Start with use
We document who uses the room, what they need to present or capture, and what has to happen without technical support.

Professional AV Systems
We define what the room has to do before anyone specifies equipment. The result is a clear system scope that installers, facilities teams, and users can understand.
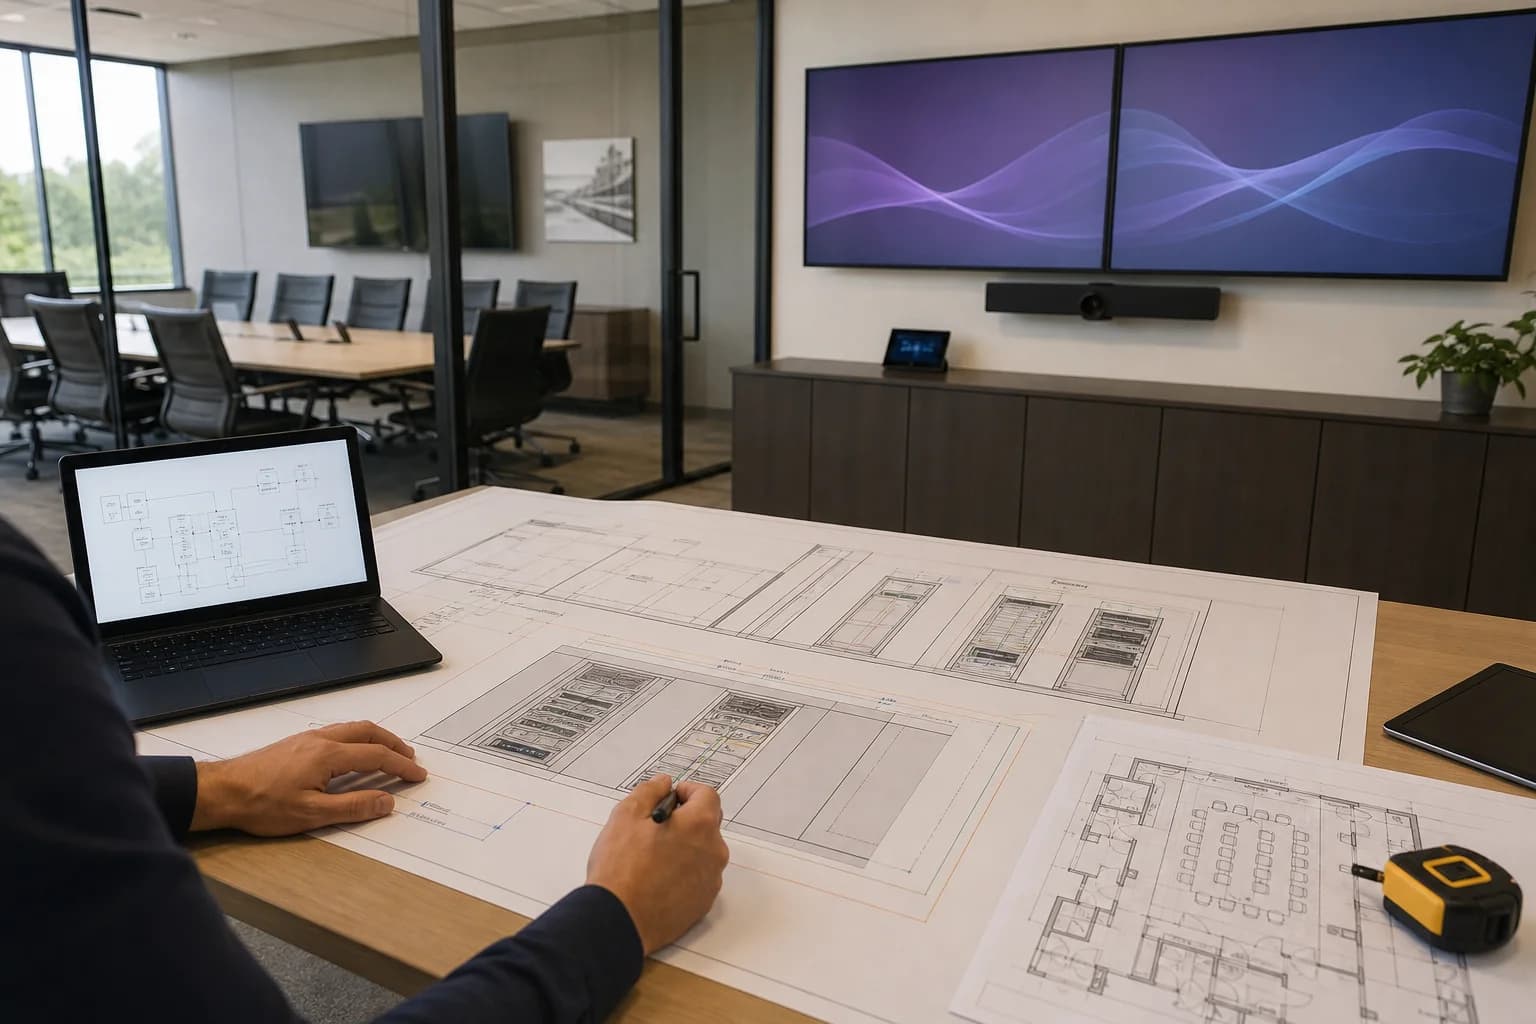
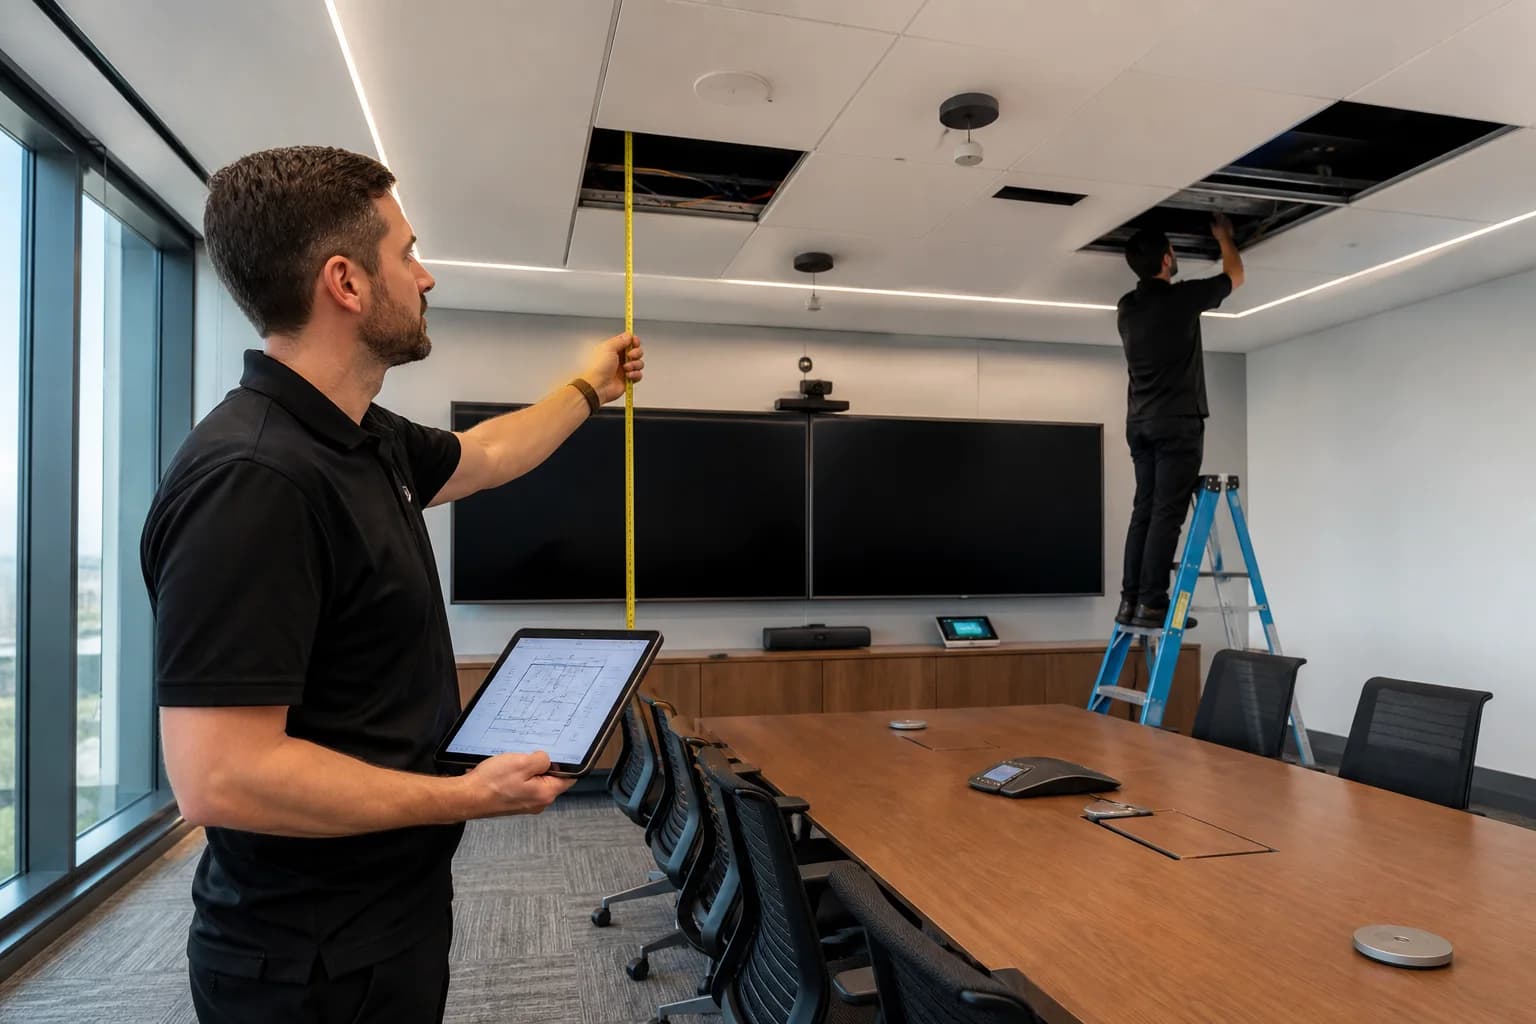
Site verification
Requirements documents rarely reveal the problems above the ceiling, behind the display, or inside the network. A useful design starts with users and verifies the physical conditions.
The survey connects room geometry, infrastructure, platform standards, support ownership, and budget before the project becomes an equipment schedule.
A room fails at the connection between devices, users, and support. Those connections are designed first.
Every device has a place in the signal path, service plan, and user workflow before the room is built.
Installed is not the same as working. We test the system in the states users will actually encounter.
We document who uses the room, what they need to present or capture, and what has to happen without technical support.
Power, network, signal paths, mounting, acoustics, lighting, and control are coordinated with the physical space.
Equipment and integration requirements are written around performance and supportability, not a preferred shopping list.
Project planning
Yes. We can provide an independent needs assessment, concept, equipment recommendations, budget guidance, and implementation scope.
Typical stakeholders include room users, facilities, IT, security, executive communications, production, and the team responsible for support.
Yes. We can review drawings, equipment, signal flow, controls, service access, and operating assumptions before procurement or installation.
Yes. We identify the systems, infrastructure, labor, and support categories that shape the realistic project range.
Tell us about the space, users, timing, and required result. We will tell you what needs to happen next.
Start a system inquiry ↗